OO GAUGE · HORNBY SETRACK · DOOR · 6FT6 × 2FT6
Shunting layout on a door
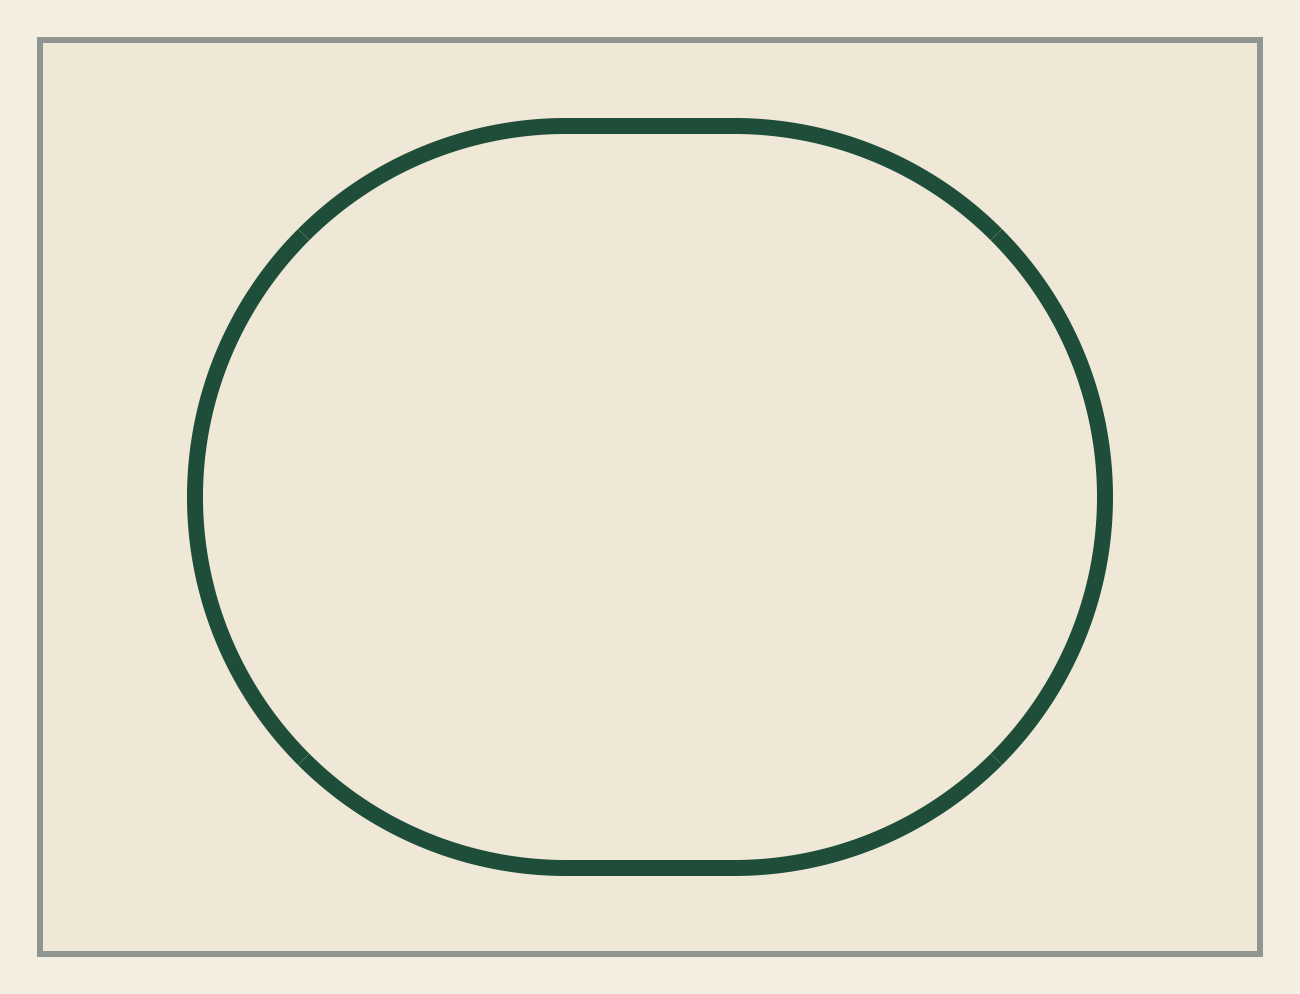
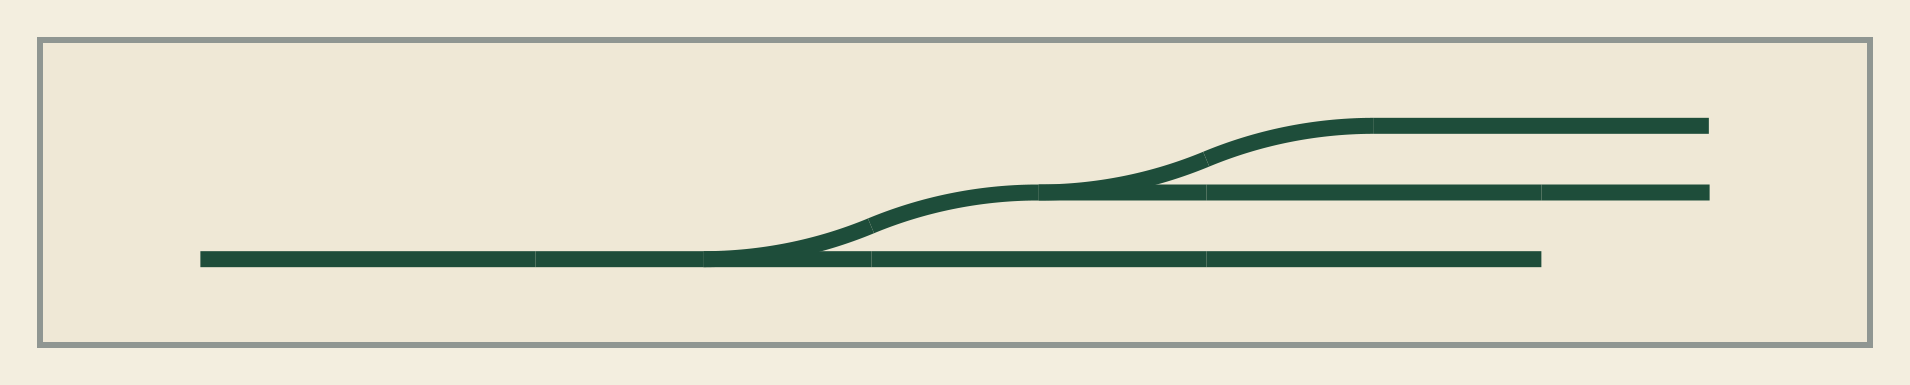
An old internal door makes a cheap, flat baseboard, but a Hornby oval will not fit on it. A 1st radius oval is 771mm wide including the track, and a common door size is only 762mm. This plan uses the length instead: a headshunt and three sidings for shunting wagons.
- Board
- Door · 6ft6 × 2ft6 · 1981 × 762mm
- Track footprint
- 1872 × 162mm
- Space to spare
- 54mm each side
- Tightest curve
- 2nd radius · 438mm
- Track pieces
- 12
- Buffer stops
- 4
Good to know
- Shunting layouts are about moving wagons around in a small space. Many modellers find them more absorbing than continuous running.
- All the points are left-hand, so the sidings fan out on one side of the door.
New to setrack? Read which radius you need, how points work or the part number chart.
Checked with the First Radius geometry engine: every joint meets, the track fits the board with the space shown, and no tracks overlap. Figures use Hornby's published setrack geometry; real track has a millimetre or two of play.